

“It’s time to work on a space that’s for us, exactly as we want it to be “
What followed was a design process that took us in quite a different direction from where we started, and that’s one of the things we love about bespoke work. Sometimes seeing what you thought you wanted is exactly what helps you discover what you really want.
PROJECT AT A GLANCE
Project
Bespoke bedroom cabinetry and wall panelling
Location
Tardebigge, Redditch
Completed
August 2026
The Challenge
Creating a luxurious, relaxing bedroom around a vaulted ceiling, chimney breast and alcoves, without overwhelming the space with cabinetry.
The Solution
Wall-to-wall reeded oak panelling, bespoke bedside cabinets, a triple wardrobe and coordinating dresser, with curved detailing and integrated lighting.
Starting with a different idea
Kerry and Matt came to us with plenty of inspiration and a fairly clear idea of the direction they wanted to explore.
Their initial thinking was to make greater use of the height within the alcoves either side of the chimney breast, introducing substantial cabinetry with shelving and integrated lighting. They were also drawn to strong, rich colours, with wood providing a contrasting element.
We developed those ideas into an initial 3D concept, bringing together the cabinetry, bed, wall colours and overall composition.
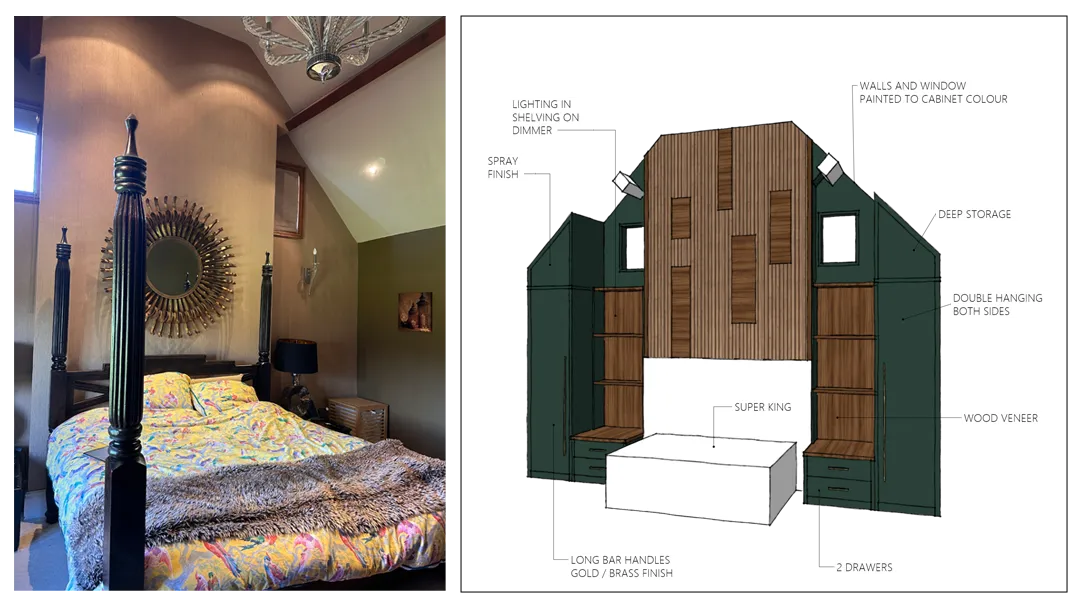
Our initial concept explored taller cabinetry, richer colours and illuminated shelving around the bed. Seeing the scheme in 3D helped Kerry and Matt realise they wanted a more open, natural feel.
It was a scheme that could have worked beautifully, but seeing it in three dimensions helped Kerry and Matt realise that, although they liked the individual elements, the overall effect wasn’t quite how they wanted their bedroom to feel. There was just too much cabinetry, and it felt a bit oppressive.
Storage wasn’t actually the priority. The new wardrobes would provide additional space alongside their existing dressing room, rather than being the bedroom’s main purpose. What mattered more was creating somewhere that felt beautiful, comfortable and relaxing.
And while Kerry has a real love of bold colour, they began to recognise that the sense of luxury they were looking for came from natural materials and a much softer palette. The design process had helped us arrive at a much clearer brief.
Rethinking the bed wall
The chimney breast created two alcoves, with a small window above each. Our original concept had explored using the height of those recesses for additional cabinetry, but the revised approach was almost the opposite.
Instead of building upwards, we designed a continuous feature running wall-to-wall at approximately one-third of the room’s height. Reeded oak panelling extends across the chimney breast and into both alcoves, with an oak top running along its entire length.
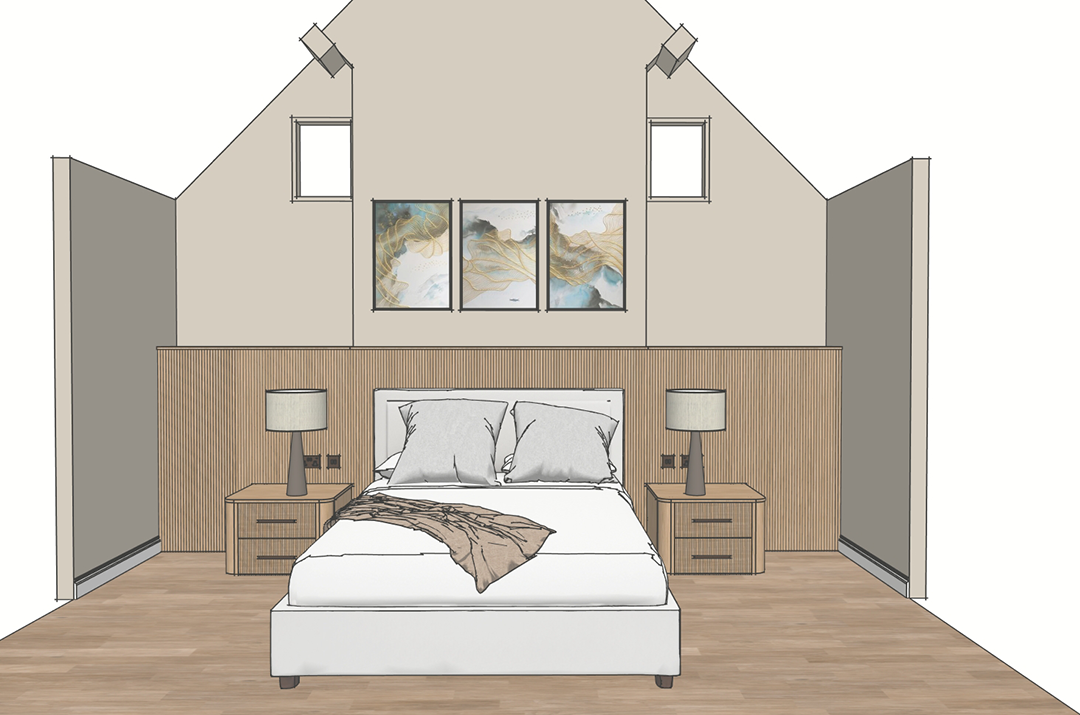
A change of direction. The revised design introduced a lower, continuous bed wall, natural oak and a softer palette, allowing the vaulted ceiling and original windows to remain prominent.
Visually, this creates one uninterrupted span behind the bed and bedside cabinets, bringing the separate sections of wall together and making the chimney breast feel like part of a considered composition.
Within the alcoves, the oak top also becomes a useful shelf. We recessed warm LED lighting behind it, directing the light upwards to bring a soft glow into the recesses without introducing visible fittings.
The two small windows remain completely unobstructed, and the full height of the vaulted ceiling is left to speak for itself. Rather than trying to fill the space, the design gives it room.
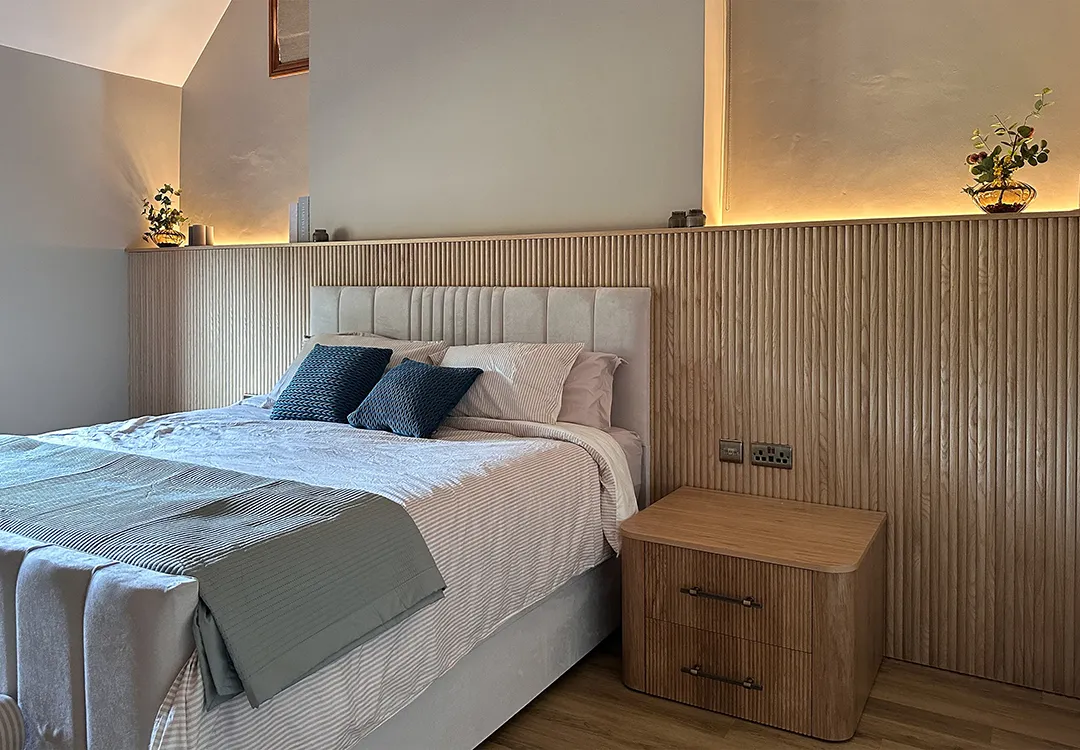
The finished bed wall brings the chimney breast and alcoves together through one continuous span of reeded oak panelling, with bespoke bedside cabinets and concealed lighting completing the design.
A different expression of luxury
With the overall composition agreed, the next consideration was how to introduce character without making the room feel busy.
Oak was a natural choice. It’s already used throughout Kerry and Matt’s home, and they both love it, but neither wanted large expanses of plain, flat wood. We introduced reeding to create texture, using a larger profile across the bed wall and a finer detail within the cabinetry.
This difference in scale allows the individual pieces to relate to one another without everything looking identical.
The bed wall itself is constructed over studwork, with the reeded panelling fixed to the front. The oak-veneered top was templated to fit the room, particularly around the alcoves, and manufactured in three sections. Although made in separate pieces, the finished result reads as one continuous line across the wall.
Sockets and switches were repositioned to suit the new arrangement, while the recessed lighting is operated by remote control.
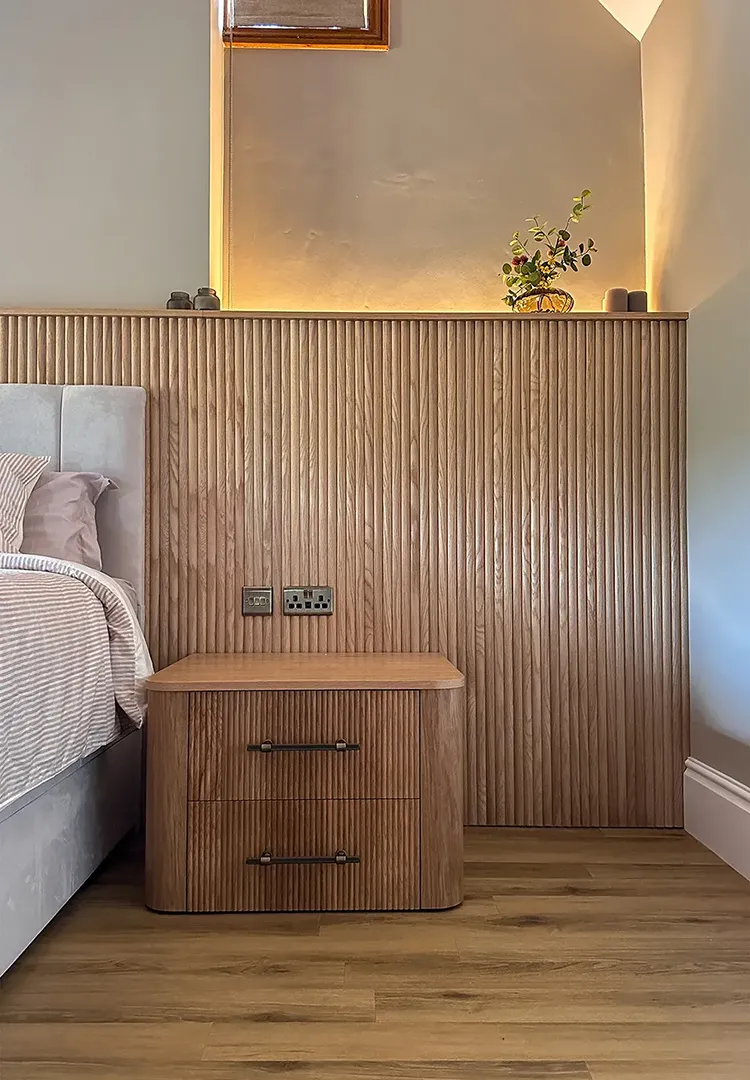
The oak top runs continuously across the chimney breast and into both alcoves, creating useful shelving with concealed LED lighting recessed behind it. The larger reeded profile was chosen specifically for the scale of the wall.
It’s a relatively simple-looking feature, but one that completely changes how the room feels.
Bespoke wardrobes designed for proportion, not maximum storage
On the opposite wall, we designed a triple wardrobe and a wide dresser. The challenge here was less about squeezing in storage and more about getting the proportions right.
A large television was already positioned on the wall, with a doorway to one side. The dresser needed to sit comfortably beneath the television, giving it sufficient visual space while helping it feel less dominant, while the wardrobe provides the balancing element to the left.
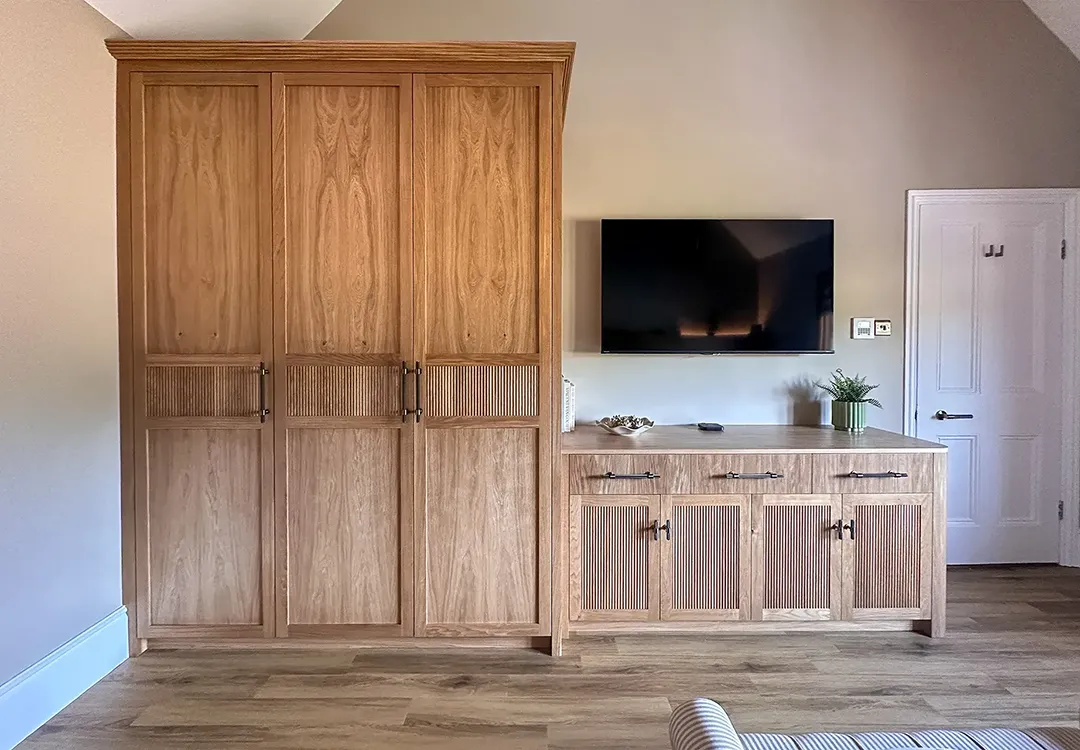
The wardrobe and dresser were designed as coordinating pieces, with carefully considered proportions to balance the television and doorway. Solid oak framing, reeded panels and a bespoke cornice bring texture and character to the cabinetry.
We used a Shaker-style construction with 50mm solid oak rails and stiles, combined with oak-veneered panels and selected sections of solid oak reeding.
The reeded inserts introduce texture without covering every surface, while a bespoke cornice provides a finishing detail that references the vertical pattern. Rather than selecting an existing moulding, Shaun had a blade made specifically for the spindle moulder to produce the profile we wanted.
Rounded corners soften the dresser and create another detail that carries through into the bedside cabinets. The result is a collection of pieces that belong together, but don’t feel like a matching furniture range.
Bedside cabinets with their own character
The two freestanding bedside cabinets follow the same material palette, reeded detailing and curved forms as the wardrobe and dresser, but we deliberately treated them a little differently.
Rather than repeating the Shaker framing, the reeded oak runs vertically across the drawer fronts, creating a more continuous, edge-to-edge appearance. The rounded corners were particularly important to achieving the softer look Kerry and Matt wanted.
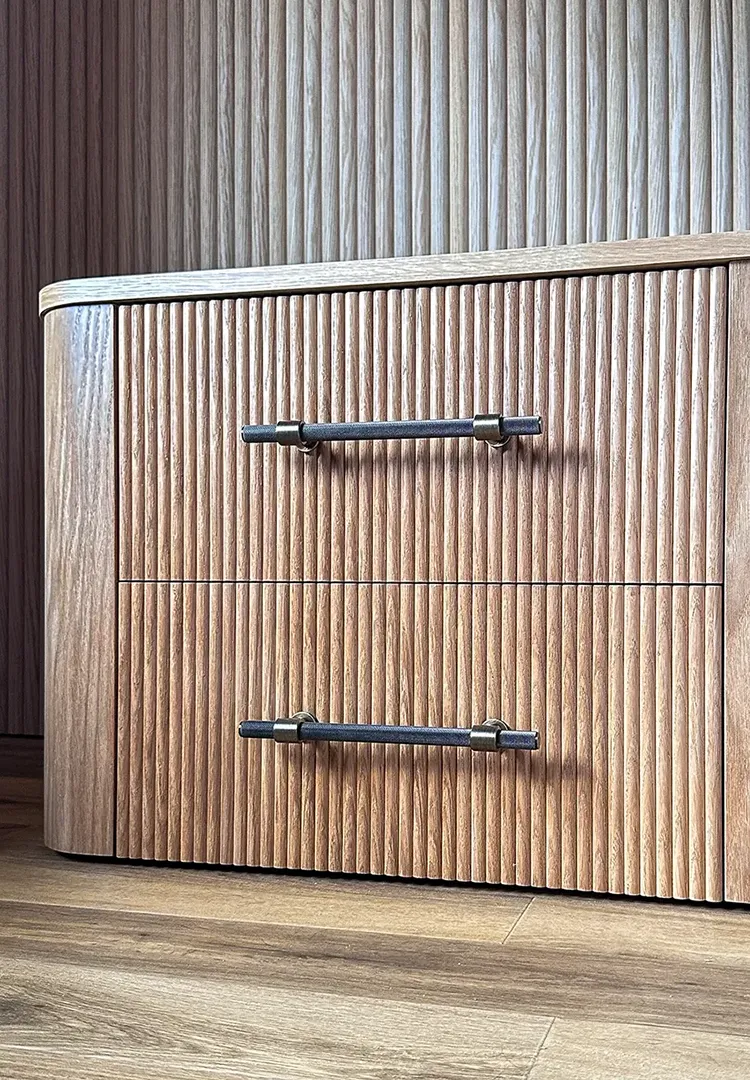
The bedside cabinets feature continuous vertical reeding, hand-veneered curved corners and tactile dark brass handles. The detailing references the larger cabinetry without simply repeating its Shaker construction.
These weren’t simply rounded edges applied to a conventional square cabinet. The shaped side sections were constructed using solid hardwood and MDF, then hand-veneered using a flexible, paper-backed oak veneer selected specifically to follow the curves.
The drawer boxes are oak veneer, fitted with Blum runners and finished with tactile dark brass handles from Hendel & Hendel. They’re small pieces compared with the main cabinetry, but there’s an enormous amount of making involved in getting those details right.
Making the details work
Working with solid oak and veneer brings its own challenges, particularly when you’re combining different materials and introducing decorative profiles. The tall Shaker doors were a good example.
What might ordinarily be a five-piece door became a more complex construction to incorporate the reeded central sections. Throughout manufacture, we needed to manage the natural movement of the solid timber while maintaining accurate dimensions and consistent joints.
The reeding also needed careful consideration before a single panel was cut. We designed the doors around the dimensions of the individual reeds, so that each inset could finish with complete, balanced profiles rather than awkwardly cutting through part of a reed at the edges.
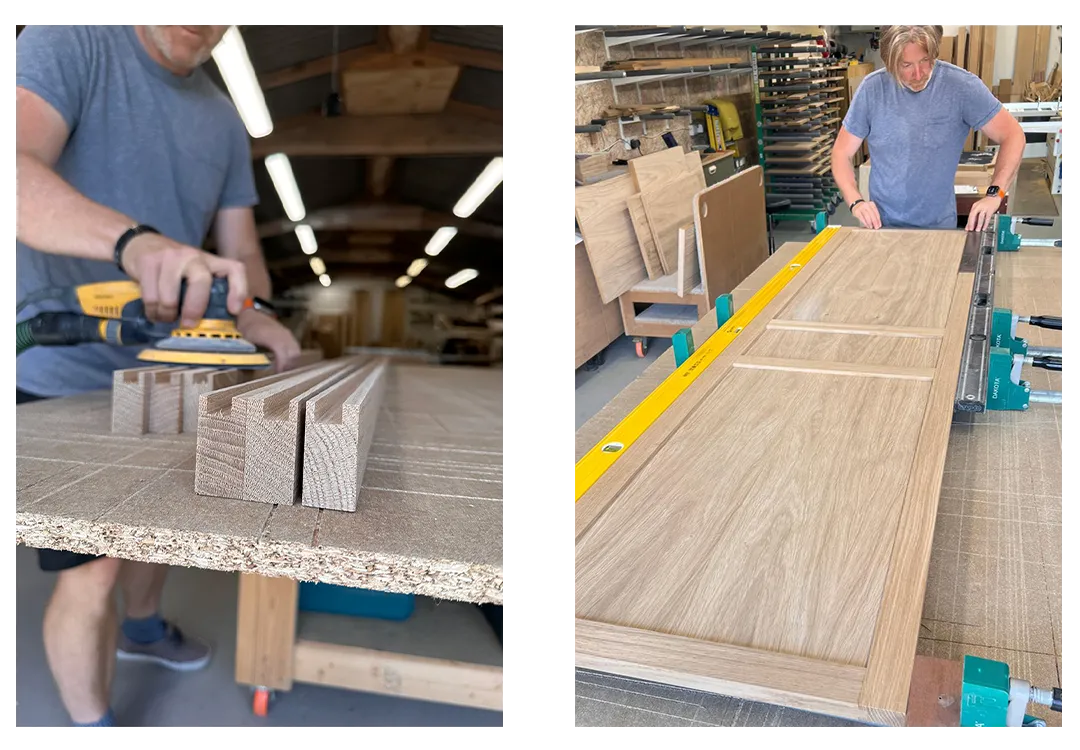
Made in our Worcestershire workshop. Preparing the solid oak components and assembling the large Shaker doors required careful attention to timber movement, accurate joinery and the alignment of the reeded panels.
It’s the sort of detail that might never consciously register when you look at the finished wardrobe, but it makes a difference to how the whole piece reads.
The combination of solid oak, oak veneer, bespoke mouldings and hand-veneered curves also meant that the individual components had to be carefully coordinated through manufacture and finishing. All visible oak was finished in a clear lacquer, allowing the natural material and detailing to remain the focus.
Fitting bespoke cabinetry into an old house
As with most older properties, the room had a few opinions of its own when it came to being square and level.
The floors sloped quite dramatically, and the walls needed careful consideration, particularly when creating the studwork for the bed wall. There was plenty of packing and shimming involved to establish a true plane before the panelling could be fitted.
The wardrobe and dresser were also carefully balanced using adjustable feet, with the finishing sections scribed to accommodate variations in the floors and walls.
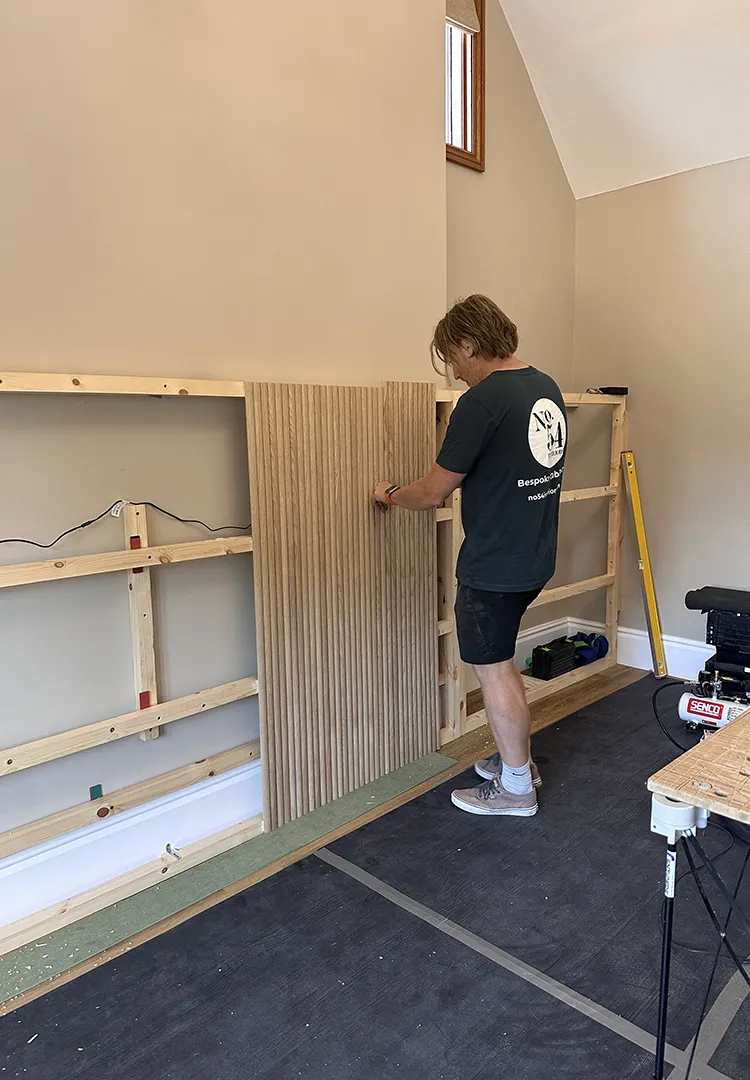
Shaun fitting the reeded oak panelling to the prepared timber framework. Getting the underlying structure true was particularly important in this older property, where the walls and floors were far from square.
We managed to carry the dresser and bedside cabinets into the room as completed pieces, although the dresser was a particularly tight squeeze! The remaining cabinetry was assembled on site because of its size and weight and, for once, the ceiling wasn’t the problem.
The vaulted height that had made the original furniture feel somewhat awkward was now one of the room’s loveliest features.
A bedroom that finally felt like theirs
Throughout installation, Kerry and Matt regularly commented on the quality of the cabinetry and the craftsmanship involved, but what stayed with us most was how much this room meant to them.
After spending their first year in the house dealing with the things that needed doing, this was the first space they were creating purely around what they wanted. They were also delighted that they’d changed direction during the design process.
The finished room was very different from the original concept, but it was exactly the feeling they’d been looking for.
∗∗∗∗∗
Zoe and Shaun have done an outstanding job on our bedroom, from the very first design consultation through to final fitting of the furniture, everything is exceptional. The craftsmanship of the cabinetry is flawless and so very beautiful. Everything is absolutely perfect.
Bespoke bedroom cabinetry, designed and made for you
A bespoke bedroom doesn’t have to mean filling every wall with fitted furniture. Sometimes it’s about finding the right proportions, introducing beautiful materials and creating individual pieces that work together to make the whole room feel considered.
At No.54 Interiors, we bring interior design and cabinet making together under one roof, taking your project from the earliest ideas through detailed design, manufacture and installation in our own Worcestershire workshop.
Whether you have a clear vision or you’re still working out what you want your room to become, we’d be delighted to explore what’s possible.